Woburn Road, Gossops Green
Sold Subject to Contract
3 beds | 1 bath | 2 receptions | Guide price £400,000 Having knowledge of the purchase price allows you to calculate the overall expense incurred in acquiring the property. Read our glossary page
Material Information
Council Tax A fee submitted to your local authority to cover expenses related to local amenities such as schools, libraries, and waste management. The payment amount is determined based on the property's value. Read our glossary page
Tenure Explains the various forms of property ownership, including freehold, leasehold, and commonhold, and how they determine your rights and responsibilities as a property owner. Read our glossary page :
*** Guide price £400,000-£415,000 ***
Astons are delighted to be offered the opportunity to market this well presented, and refurbished three bedroom semi-detached house, which is a must to view! The accommodation now includes an entrance hall, refitted kitchen/dining room, lounge, three bedrooms, and a refitted four piece bathroom suite. The property further benefits from Upvc double glazing together with fully opening bi-folding doors to the rear garden, gas heating to radiators, a driveway with parking for two cars, and fully enclosed southerly aspect rear garden with composite decked seating terrace and hot tub. NO ONWARD CHAIN Energy Rating D
Storm Porch
Replacement front door with Upvc double glazed window to
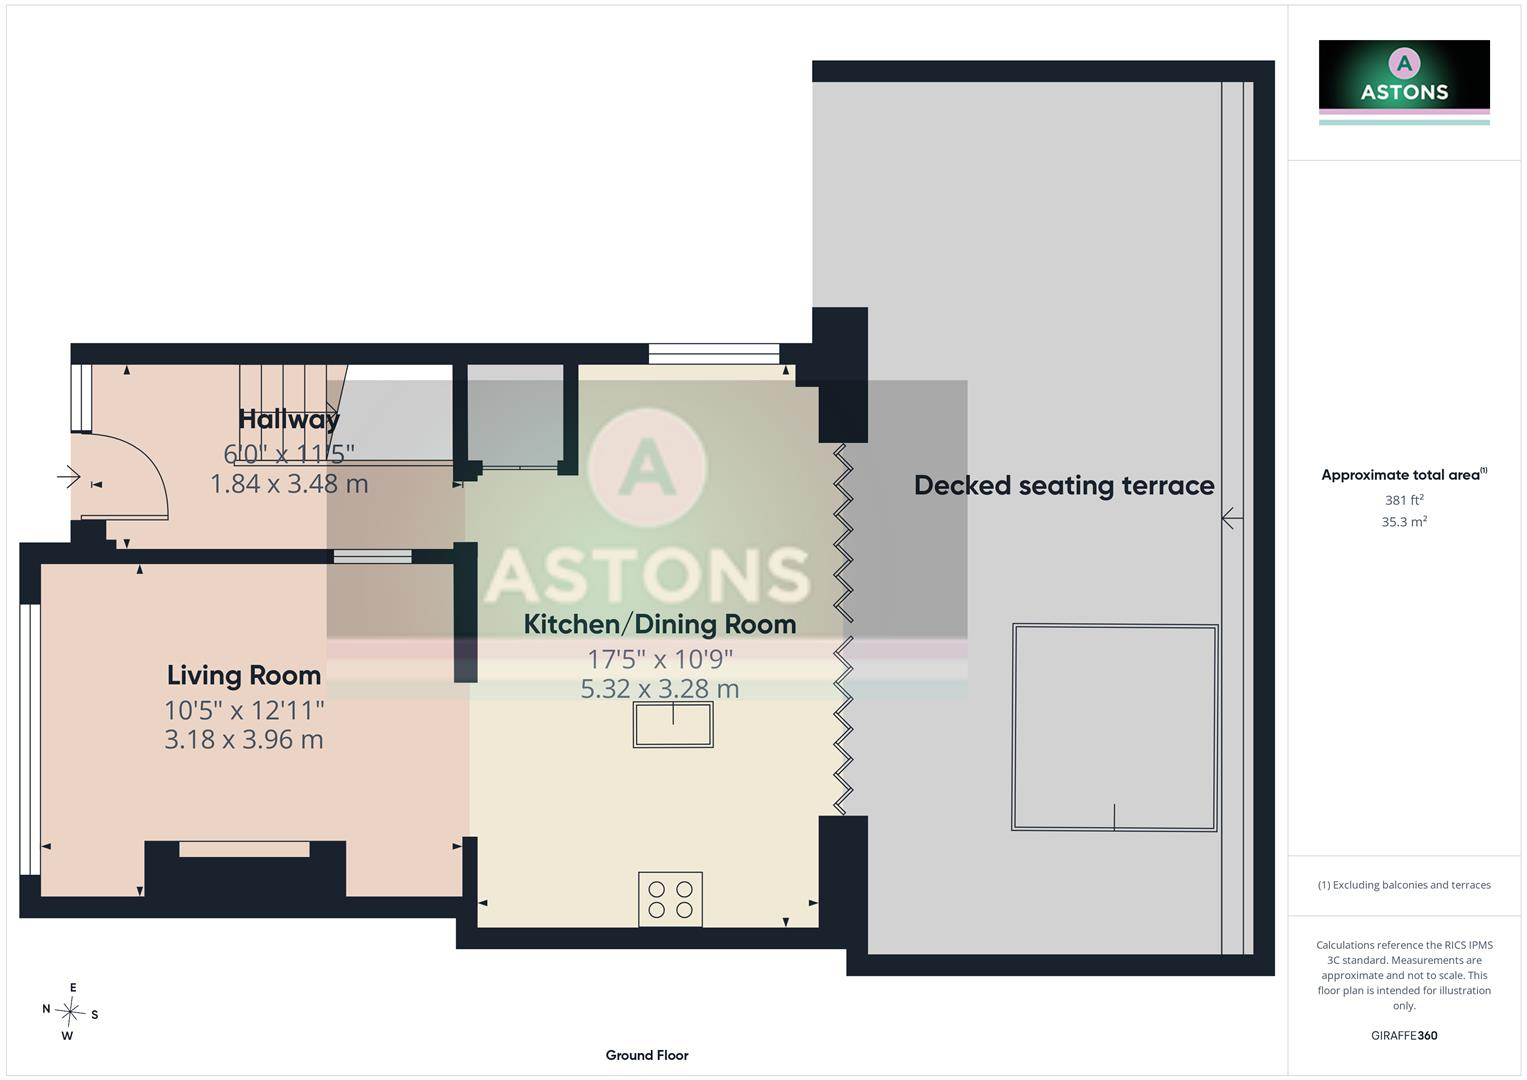
Entrance Hall
Wood effect laminate flooring, replacement skirts and architraves, single radiator, under-stairs storage cupboard, stairs to first floor landing, doorways through to
Lounge 3.94m x 3.18m (12'11 x 10'5)
Upvc double glazed window with shutter blinds, double radiator, feature cornice, replacement skirts and architraves, wood effect laminate flooring, recess for flat screen television, archway through to
Refitted Kitchen/Dining Room 5.23m x 3.25m (17'2 x 10'8)
Refitted with a range of base and eye level work surfaces with centre island, Silestone work surfaces, Instant boiling water tap, dublin sink, Buster + Punch designer kitchen handles, Smeg range oven with extractor hood, integrated dishwasher, Smeg integrated microwave, space for American style fridge/freezer, cupboard with space and plumbing for washing machine and tumble dryer, part tiled walls, wood effect laminate flooring, recessed down-lights, feature radiator, replacement skirts and architraves, Upvc double glazed window to side aspect, feature cornice, double glazed sliding bi-fold doors to rear garden. NB/ Electrics installed for automatic blinds for bi-fold doors
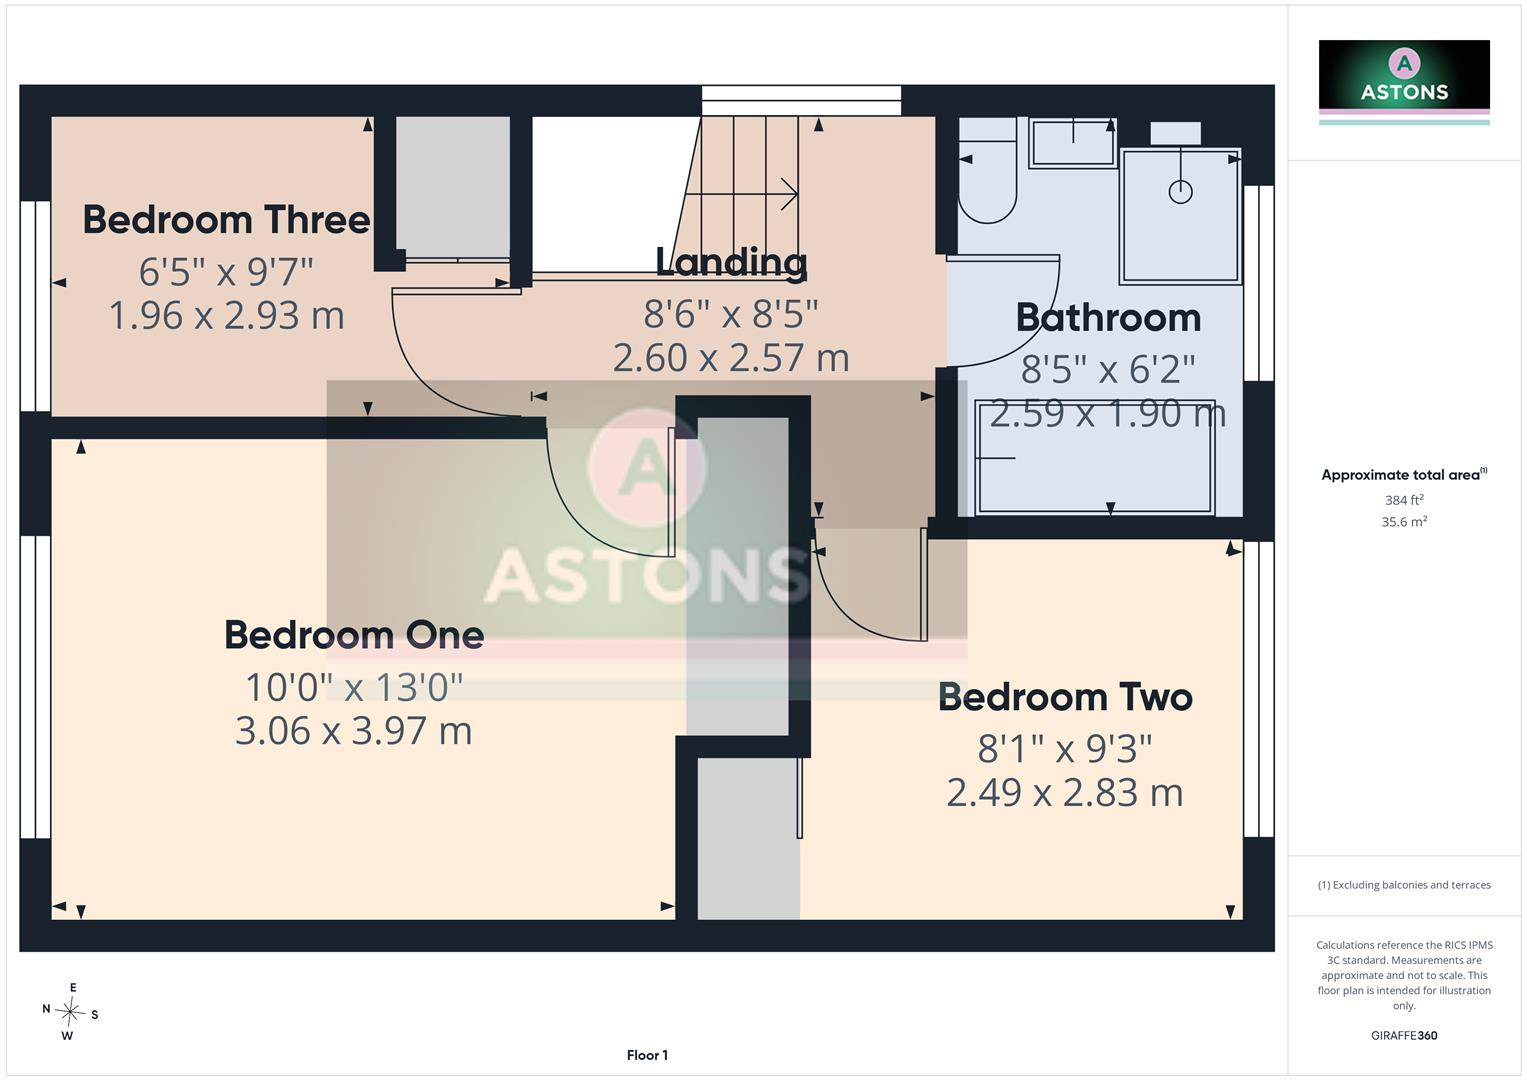
First Floor Landing
Upvc double glazed window, wood effect laminate flooring, access to loft space with drop down ladder, replacement panel doors to
Bedroom One 3.99m x 3.07m (13'1 x 10'1)
Upvc double glazed window, single radiator, feature cornice, replacement skirts and architraves, wood effect laminate flooring, built-in double wardrobe
Bedroom Two 2.87m x 2.49m (9'5 x 8'2)
Upvc double glazed window with shutter blinds, single radiator, wood effect laminate flooring, feature cornice, built-in double wardrobe
Bedroom Three 2.97m x 1.96m maximum (9'9 x 6'5 maximum)
Upvc double glazed window, built-in cupboard, single radiator, feature cornice
Refitted Bathroom
White four piece bathroom suite comprising free standing bath with shower attachment, close coupled w.c and wash hand basin in vanity unit, walk in shower enclosure, Upvc double glazed window, part tiled walls, recessed down-lights, chandelier , tiled floor with electric underfloor heating, heated chrome towel rail, extractor
To the Front
Open plan lawned area with shrubs to border, drive leading to gated side access to rear garden
To the Rear
Large composite decked seating area adjacent to the house with inset hot tub and steps down to lawn, outdoor kitchen area to the side with a sink with a mixer tap and units below, work surface, hinged side which closes, timber shed, fence enclosed, side access, plant and shrub borders.
Aerial Rear Photograph
Disclaimer
Please note in accordance with the Property Misdescriptions Act, measurements are approximate and cannot be guaranteed. No testing of services or appliances included has taken place. No checking of tenure or boundaries has been made. We are unaware whether alterations to the property have necessary regulations or approvals.
Referral Fees - We offer our customers a range of additional services, none of which are obligatory, and you are free to use service providers of your choice.
Should you choose a provider recommended by Astons, we will recieve the following fees with the addition of VAT at the prevailing rate
Conveyancing - Lewis & Dick £150 per transaction
- Open Convey panel £150 per transaction
Mortgages - Financial Planning Group procurement fees from mortgage lenders which vary by lender. Customers will recieve confirmation of these fees upon instruction and again as soon as the exact amounts are known.
Read more