Colonsay Road, Crawley
3 beds | 1 bath | 3 receptions | £375,000 Having knowledge of the purchase price allows you to calculate the overall expense incurred in acquiring the property. Read our glossary page
Material Information
Council Tax A fee submitted to your local authority to cover expenses related to local amenities such as schools, libraries, and waste management. The payment amount is determined based on the property's value. Read our glossary page
Tenure Explains the various forms of property ownership, including freehold, leasehold, and commonhold, and how they determine your rights and responsibilities as a property owner. Read our glossary page :
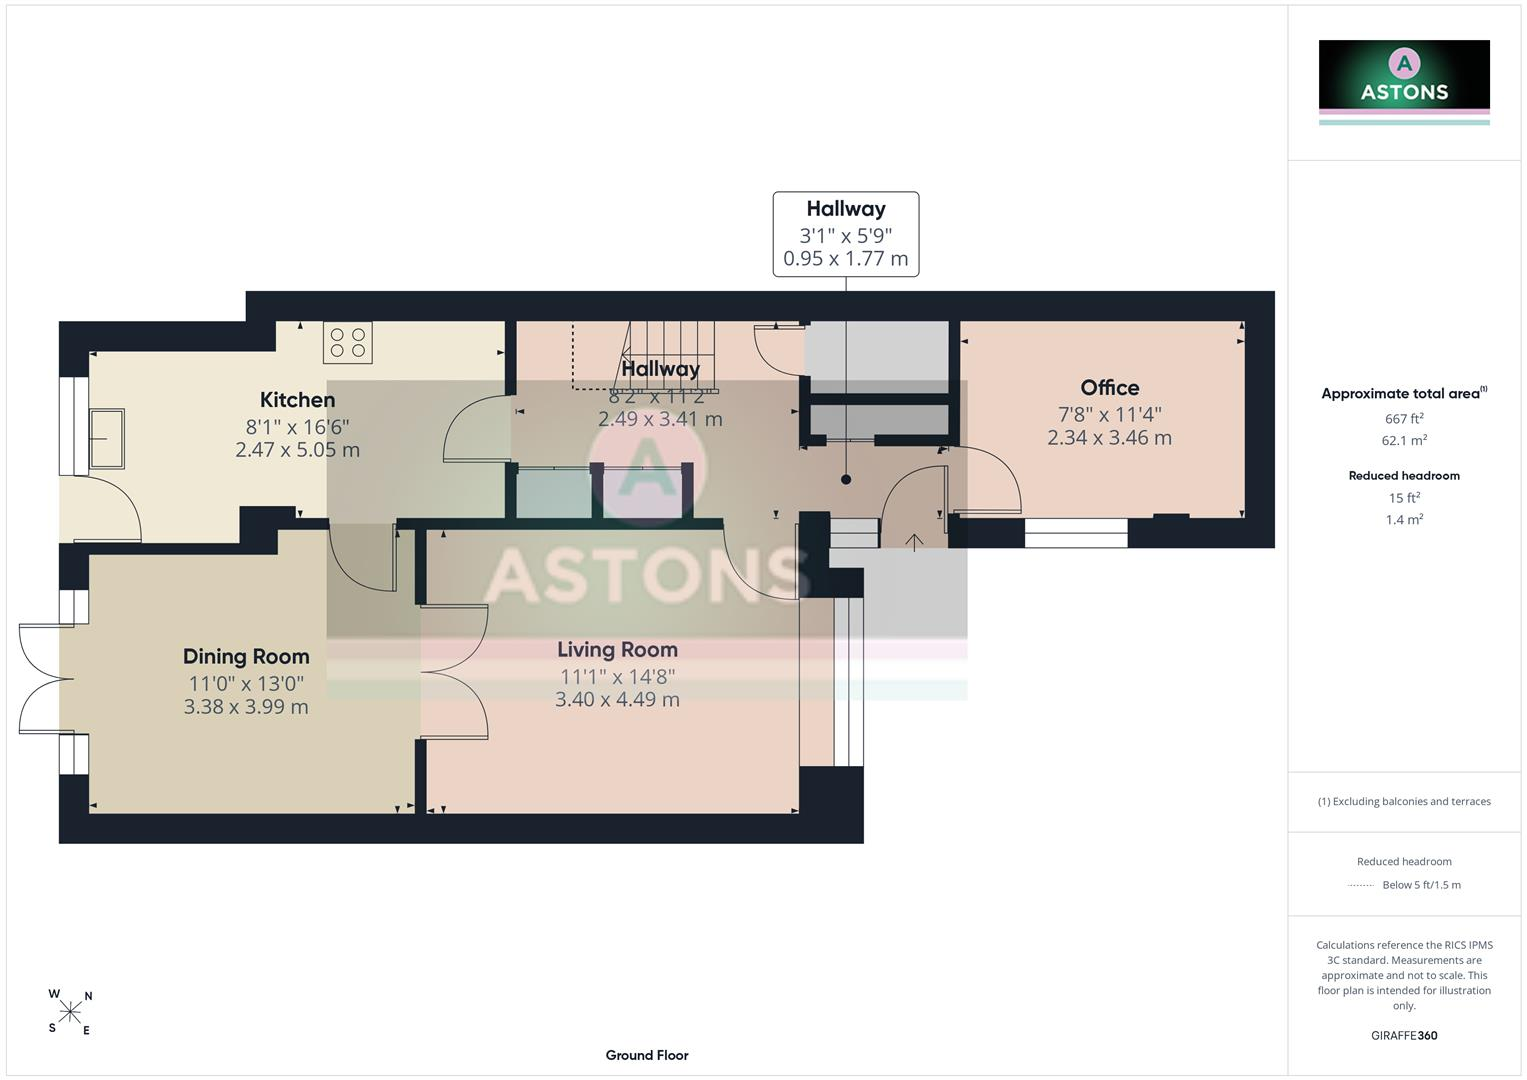
Astons are delighted to market this much loved, beautifully presented and extended three bedroom house, situated within the ever popular residential area of Broadfield, located close to local amenities, primary and secondary schools and transport links to M23 and fastway bus to Gatwick. Inside this charming home features a light and airy living room, a separate dining room, a fitted kitchen, a study/fourth bedroom, a refitted shower-room and three excellent sized bedrooms. To the rear is a tranquil garden, to the front is a driveway which offers parking for two vehicles, additional benefits of this property include upvc double glazed windows and gas central heating.
Entrance Hallway
Front door opening to entrance hallway which comprises of amtico flooring, radiator, access to storage cupboard, stairs to first floor, doors to:
Study/Bedroom Four
Double glazed windows to front aspect, amtico flooring, coving, radiator.
Living Room
Double glazed bay window to front aspect, coving, radiator, french doors to:
Dining Room
Double glazed windows to rear aspect, double glazed french doors to rear garden, coving, radiator, door to:
Kitchen
Fitted with a range of units at base and eye level, integrated fridge-freezer, washing machine and dishwasher, space and power for dual fuel range cooker, stainless steel sink with mixer-tap and drainer, part tiled walls, double glazed windows to rear aspect, radiator, double glazed velux window to rear aspect, double glazed patio door to rear garden.
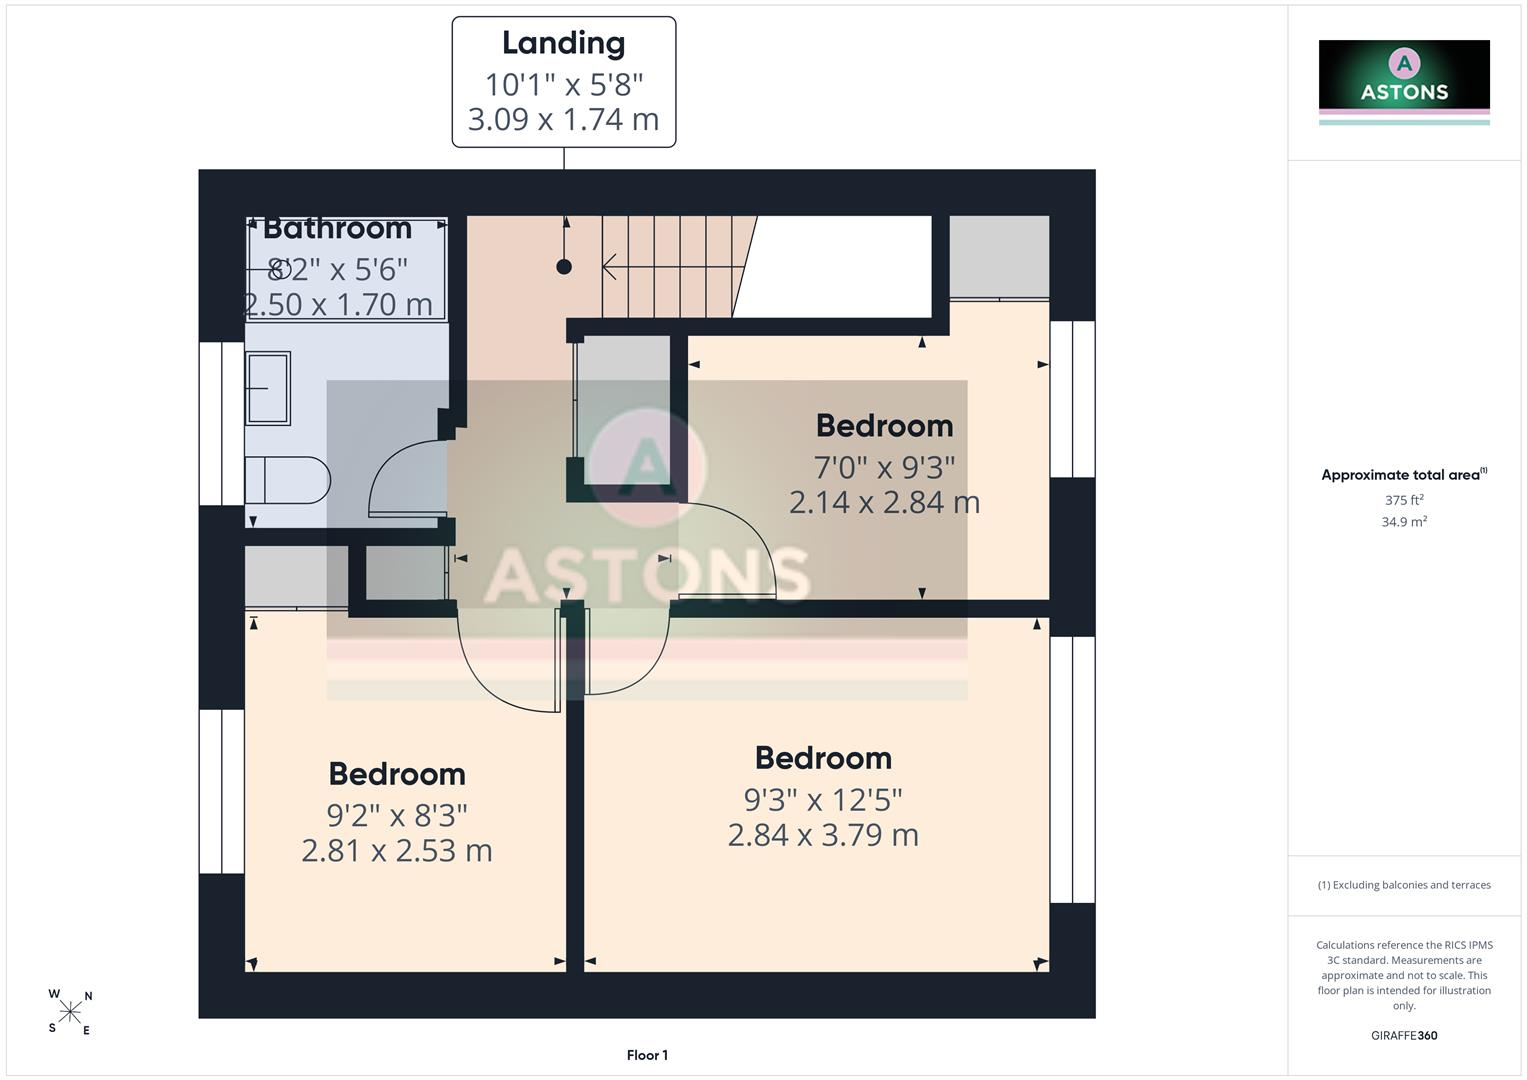
Landing
With access to airing cupboard, storage cupboard and loft space, doors to:
Shower-Room
Refitted three piece suite comprising of w/c, wash hand basin with mixer-tap and under counter unit, walk in shower with 'Aqualisa' power shower unit, heated towel rail, part tiled and panel walls, obscure double glazed window to rear aspect.
Bedroom One
Double glazed windows to front aspect, radiator, coving, fitted wardrobe.
Bedroom Two
Double glazed window to rear aspect, coving, radiator, access to in-built cupboard.
Bedroom Three
Double glazed window to front aspect, radiator, coving, access to in-built cupboard.
To The Rear
Patio area adjacent to property, patio path leading to artificial lawn and shed, range of shrubs and hedges to borders, fence enclosed with rear gate access.
To The Front
Driveway offering parking for two vehicles.
Anti Money Laundering
In accordance with the requirements of the Anti Money Laundering Act 2022, Astons Sales and Lettings Ltd. mandates that prospective purchaser(s) who have an offer accepted on one of our properties undergo identification verification. To facilitate this, we utilise MoveButler, an online platform for identity verification. The cost for each identification check is £20, including VAT charged by MoveButler at the point of onboarding, per individual (or company) listed as a purchaser in the memorandum of sale. This fee is non-refundable, regardless of the circumstances.
Disclaimer
Please note in accordance with the Property Misdescriptions Act, measurements are approximate and cannot be guaranteed. No testing of services or appliances included has taken place. No checking of tenure or boundaries has been made. We are unaware whether alterations to the property have necessary regulations or approvals.
Referral Fees - We offer our customers a range of additional services, none of which are obligatory, and you are free to use service providers of your choice.
Should you choose a provider recommended by Astons, we will receive the following fees with the addition of VAT at the prevailing rate
Conveyancing - Lewis & Dick £200 per transaction
Mortgages - Finance Planning Group procurement fees from mortgage lenders which vary by lender. Customers will receive confirmation of these fees upon instruction and again as soon as the exact amounts are known.
Read more