Langstone Close, Maidenbower
4 beds | 3 baths | 2 receptions | £595,000 Having knowledge of the purchase price allows you to calculate the overall expense incurred in acquiring the property. Read our glossary page
Material Information
Council Tax A fee submitted to your local authority to cover expenses related to local amenities such as schools, libraries, and waste management. The payment amount is determined based on the property's value. Read our glossary page
Tenure Explains the various forms of property ownership, including freehold, leasehold, and commonhold, and how they determine your rights and responsibilities as a property owner. Read our glossary page :
Astons are pleased to offer this four bedroom detached family home which is situated in a cul de sac within the popular Maidenbower area. The property has been adapted and now offers a spacious kitchen/dining room; ideal for family life, an additional reception room which could be utilised as an office, family room or guest bedroom. Upstairs there are four bedrooms, the main with a refitted en-suite shower room and separate family bathroom..
Outside, the property features a driveway to the front with parking for two vehicles. To the rear the property has a secluded garden with patio seating areas and side access gate to the front. The house is centrally located within Maidenbower, close to the park, local shops and well regarded schools for all ages. The surrounding area is known for its community spirit and accessibility, making it an excellent choice for those looking to settle in a friendly neighbourhood.
With its generous living spaces and prime location this property presents an exceptional opportunity for anyone looking to make a new home. Do not miss the chance to view this remarkable property.
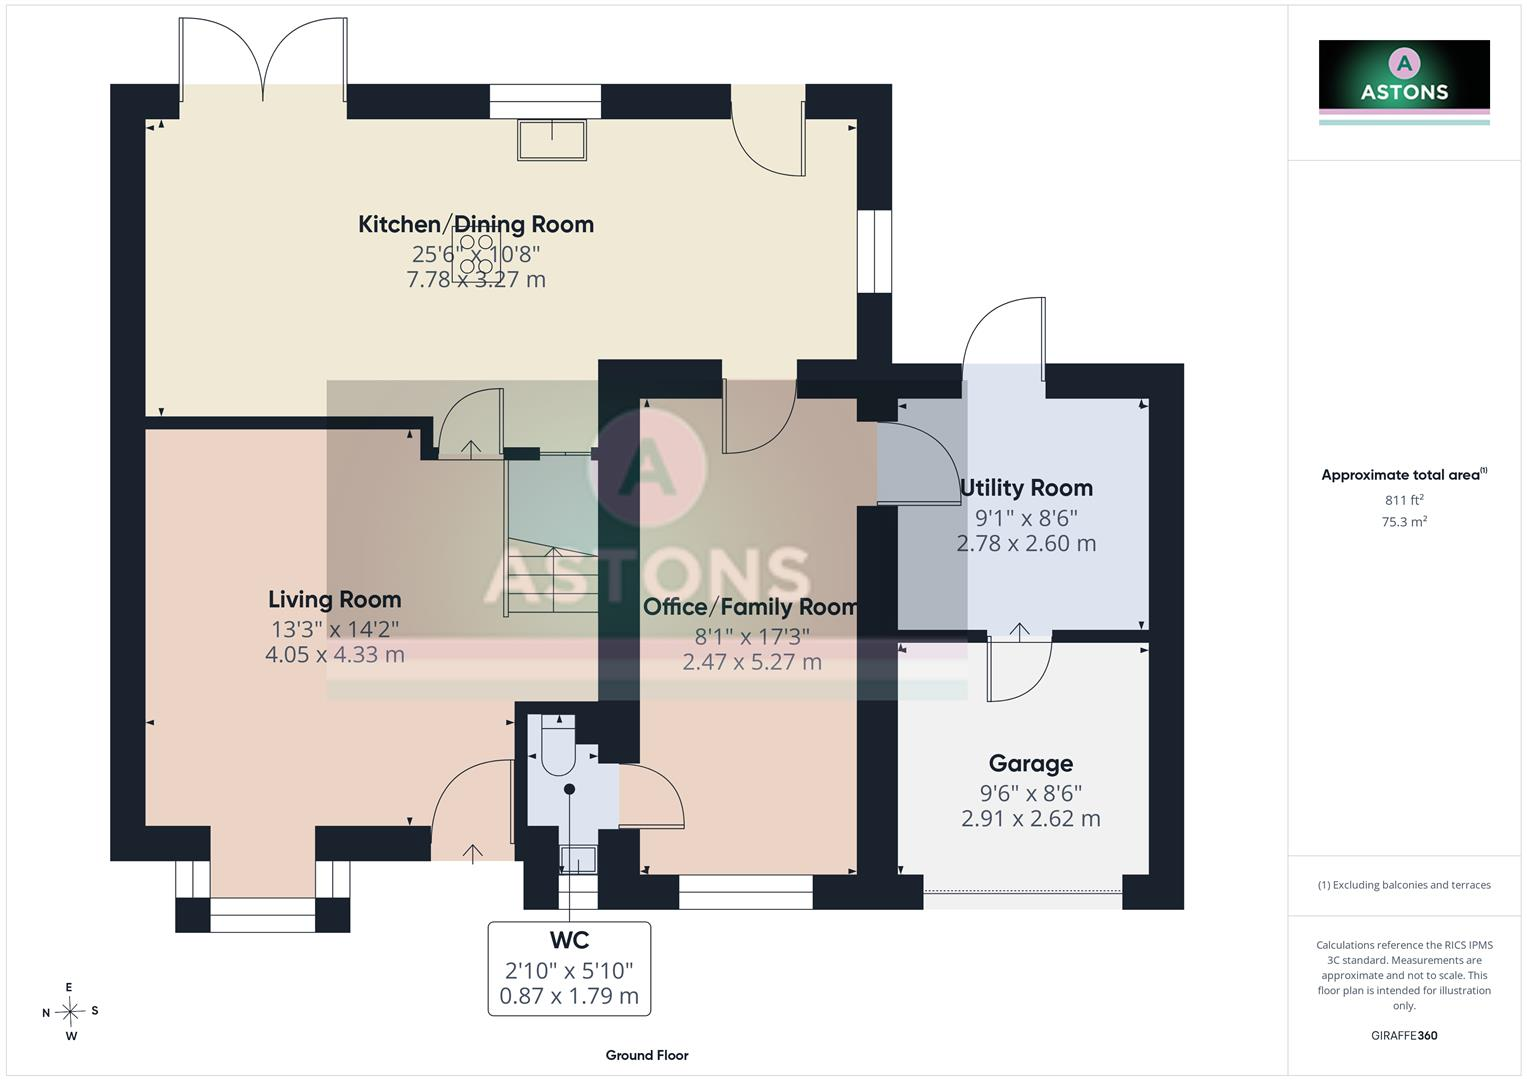
Lounge
Bay double glazed window to the front, radiator, stairs to the first floor, coving, recessed down lighters, Hive thermostat, stairs to the first floor, doors to:
Kitchen/Dining Room
Range of base and eye level units with work surfaces over and matching splash backs, sink with a mixer tap and drainer, space for a range style cooker with a stainless steel extractor hood over, space for an American style fridge/freezer, integrated dishwasher, coving, double glazed window and door to the rear, double glazed patio doors to the garden, double glazed window to the side, laminate flooring, recessed down lighters, radiator, door to:
Office/Family Room
Double glazed window to the front, radiator, laminate flooring, coving, door to:
Downstairs Cloakroom
White suite comprising a wc and a hand basin with a mixer tap, part tiled walls, radiator, double glazed obscured window.
Utility Room
Space and plumbing for a washing machine and tumble dryer, wall units, gas fired "Worcester" boiler, radiator, coving, recessed down lighters, double glazed door to the garden, door to:
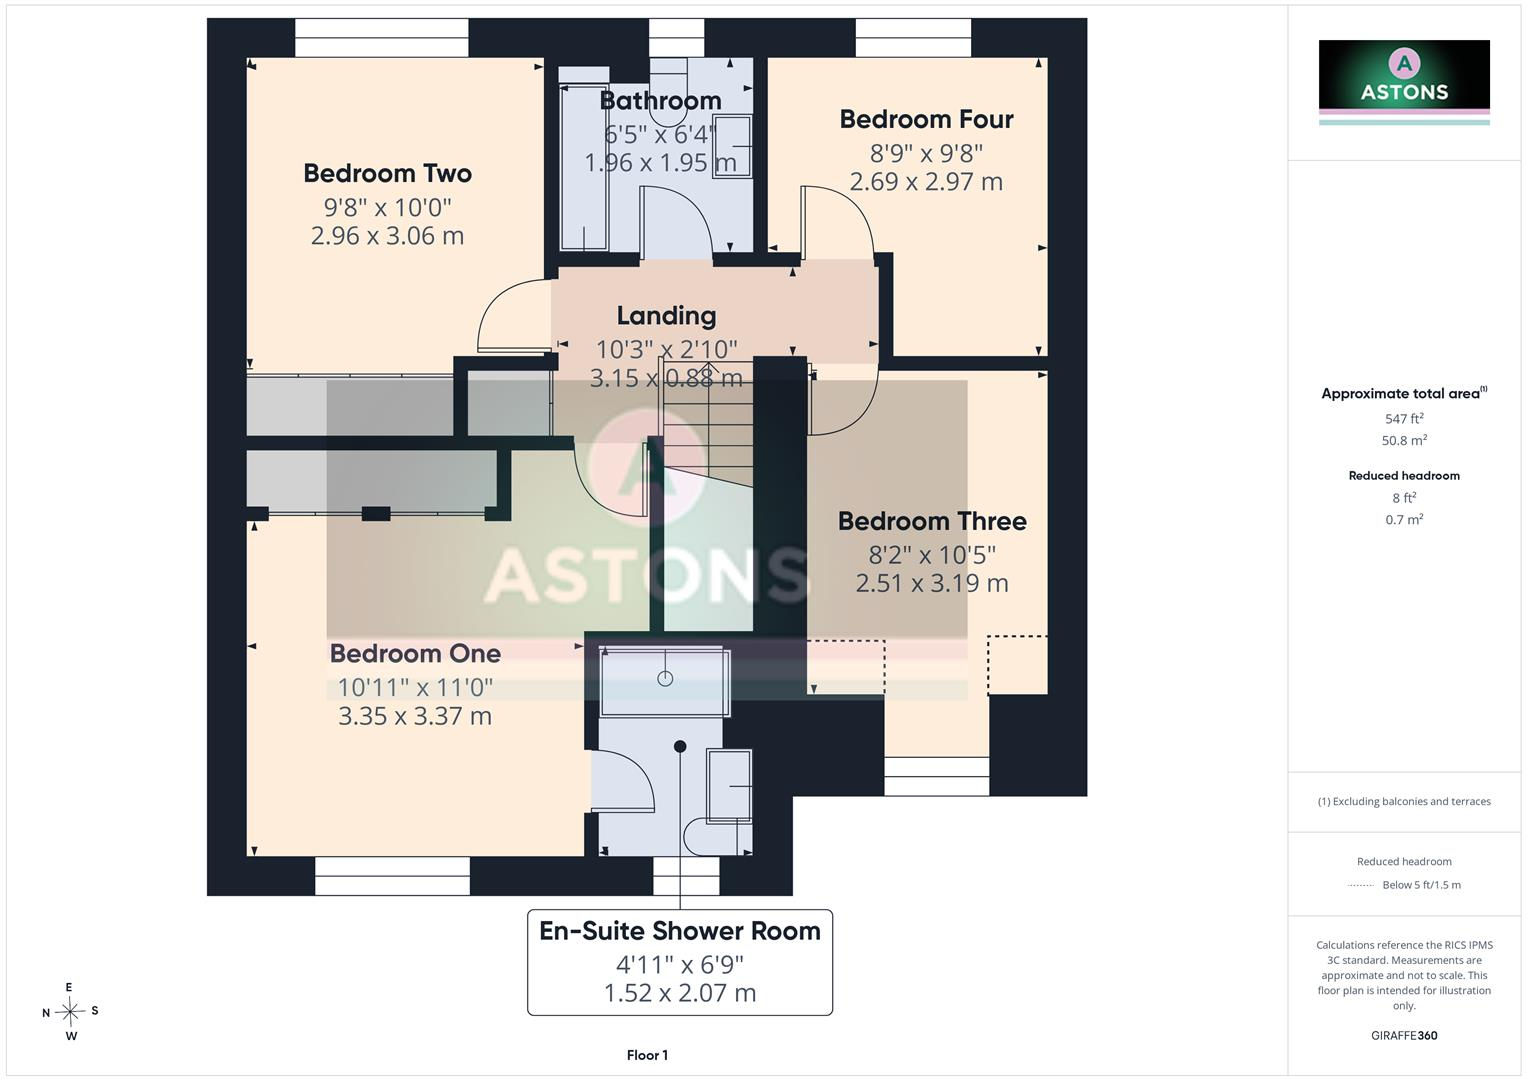
Landing
Access to the boarded loft space via a pull down ladder, coving, airing cupboard, doors to:
Bedroom One
Double glazed window to the front, radiator, two built in wardrobes.
En-Suite Shower Room
Refitted white suite comprising a walk in shower cubicle with an Aqualisa shower unit, hand basin with a mixer tap and vanity unit below, wc, tiled floor and walls, obscured double glazed window, recessed down lighters, heated towel rail.
Bedroom Two
Double glazed window to the rear, radiator, built in wardrobe, coving, laminate flooring.
Bedroom Three
Double glazed window to the front, radiator, coving.
Bedroom Four
Double glazed window to rear, radiator.
Bathroom
Refitted white suite comprising a panel enclosed bath with a mixer tap and an Aqualisa shower unit over and glass screen, hand basin with a mixer tap and vanity unit below, wc, tiled walls and floor, recessed down lighters, recessed shelving, heated towel rail.
To The Front
Driveway with parking for two cars, lawned area to the side, block paved path to the front door, side access gate to the rear.
Garage
The garage has been largely converted to create the utility room and now offers storage space or a small gym area with an up and over door, power and light.
Rear Garden
Block paved patio area to the rear of the house which extends to the side, further paved patio seating area, central lawned area, fence enclosed borders, side access gate to the front.
Anti Money Laundering
In accordance with the requirements of the Anti Money Laundering Act 2022, Astons Sales and Lettings Ltd. mandates that prospective purchaser(s) who have an offer accepted on one of our properties undergo identification verification. To facilitate this, we utilise MoveButler, an online platform for identity verification. The cost for each identification check is £20, including VAT charged by MoveButler at the point of onboarding, per individual (or company) listed as a purchaser in the memorandum of sale. This fee is non-refundable, regardless of the circumstances.
Disclaimer
Please note in accordance with the Property Misdescriptions Act, measurements are approximate and cannot be guaranteed. No testing of services or appliances included has taken place. No checking of tenure or boundaries has been made. We are unaware whether alterations to the property have necessary regulations or approvals.
Referral Fees - We offer our customers a range of additional services, none of which are obligatory, and you are free to use service providers of your choice.
Should you choose a provider recommended by Astons, we will receive the following fees with the addition of VAT at the prevailing rate
Conveyancing - Lewis & Dick £200 per transaction
Mortgages - Finance Planning Group procurement fees from mortgage lenders which vary by lender. Customers will receive confirmation of these fees upon instruction and again as soon as the exact amounts are known.
Read more